

Project Details
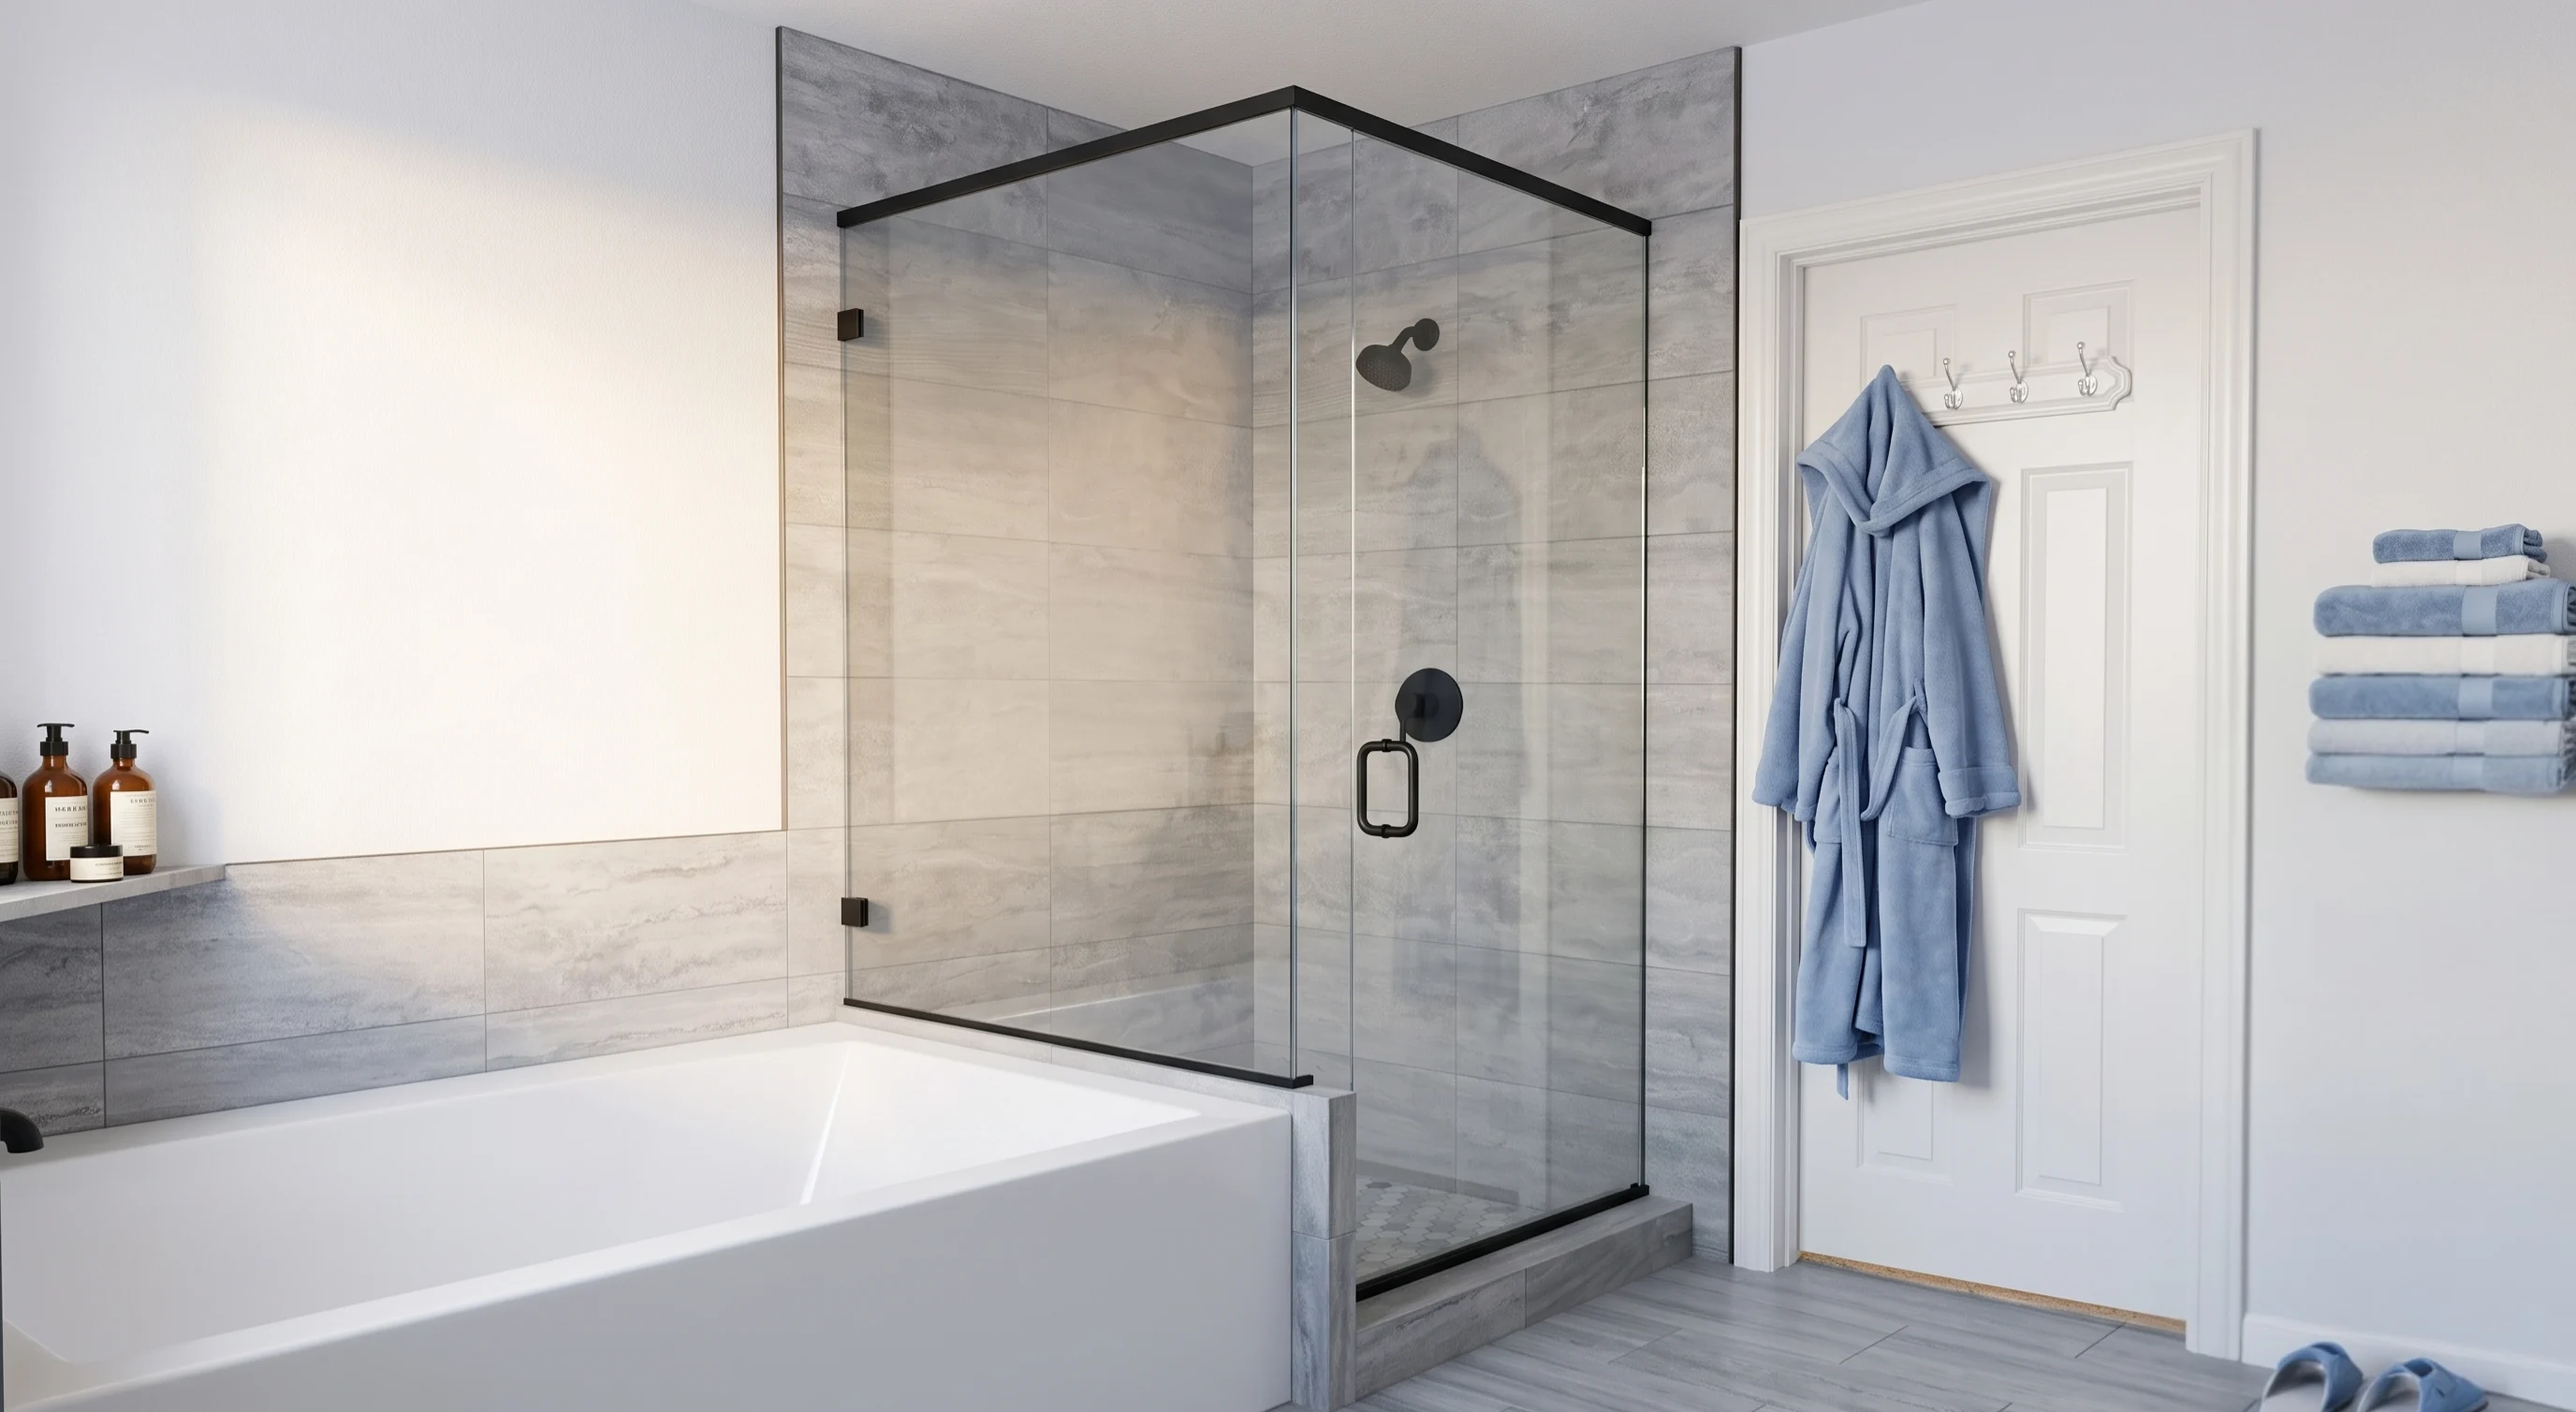
This master bathroom overhaul breathes new life into a cramped layout by replacing a dated, bulky chrome-framed shower stall with a striking, minimalist glass showcase. The redesign incorporates expansive, horizontally stacked gray stone-look tiles that seamlessly wrap around the adjacent soaking tub. Complemented by bold matte black fixtures and an airy, open-concept glass boundary, the entire space is elevated into a sophisticated, high-end home spa.
Bathroom
Denver, CO
Project timeline varies by scope
What this project includes
Scope
- Demolished and disposed of dated builder-grade chrome shower framing and tiles. - Modernized internal plumbing to support a premium matte black fixture kit. - Applied a liquid multi-step waterproofing membrane across the substrate. - Installed large-format, horizontal gray stone-grain porcelain tiles. - Laid a slip-resistant hexagonal mosaic shower floor. - Installed a custom semi-frameless corner glass enclosure with matte black tracks.
Materials
- Shower Walls: Large-format porcelain tile with a soft gray stone texture. - Shower Floor: Matte mini-hexagonal mosaic tile in white and soft gray. - Enclosure/Hardware: Anodized aluminum framing tracks and fixtures in matte black. - Soaking Tub: High-gloss white acrylic drop-in tub with matching tile apron. - Bathroom Flooring: Coordinating light gray wood-look porcelain planks.
Highlight
The highlight is the matte black corner glass enclosure. Swapping thick chrome headers for ultra-clear glass with low-profile black tracks instantly opened up the room's sightlines. The dark frame acts as an architectural boundary, highlighting the rich interior tile work while elegantly linking the shower to the neighboring soaking tub.